Kitchen Refit Electrics: A Reading Homeowner's Checklist
By Derek Beckley ·
Most kitchen advice covers worktops, units and tiling in detail and barely mentions the electrics. Yet the wiring is what makes a kitchen actually work — and it's the one part that's expensive and disruptive to fix once the units are in. Here in Reading we're often called the afternoon before the fitters arrive, when the smart move was to involve an electrician at the design stage. This checklist walks through what to sort, in the order your refit actually happens.
At the design stage
Before anything is ordered, work out your real electrical needs against the new layout. It's far cheaper to add a circuit on paper than in plaster.
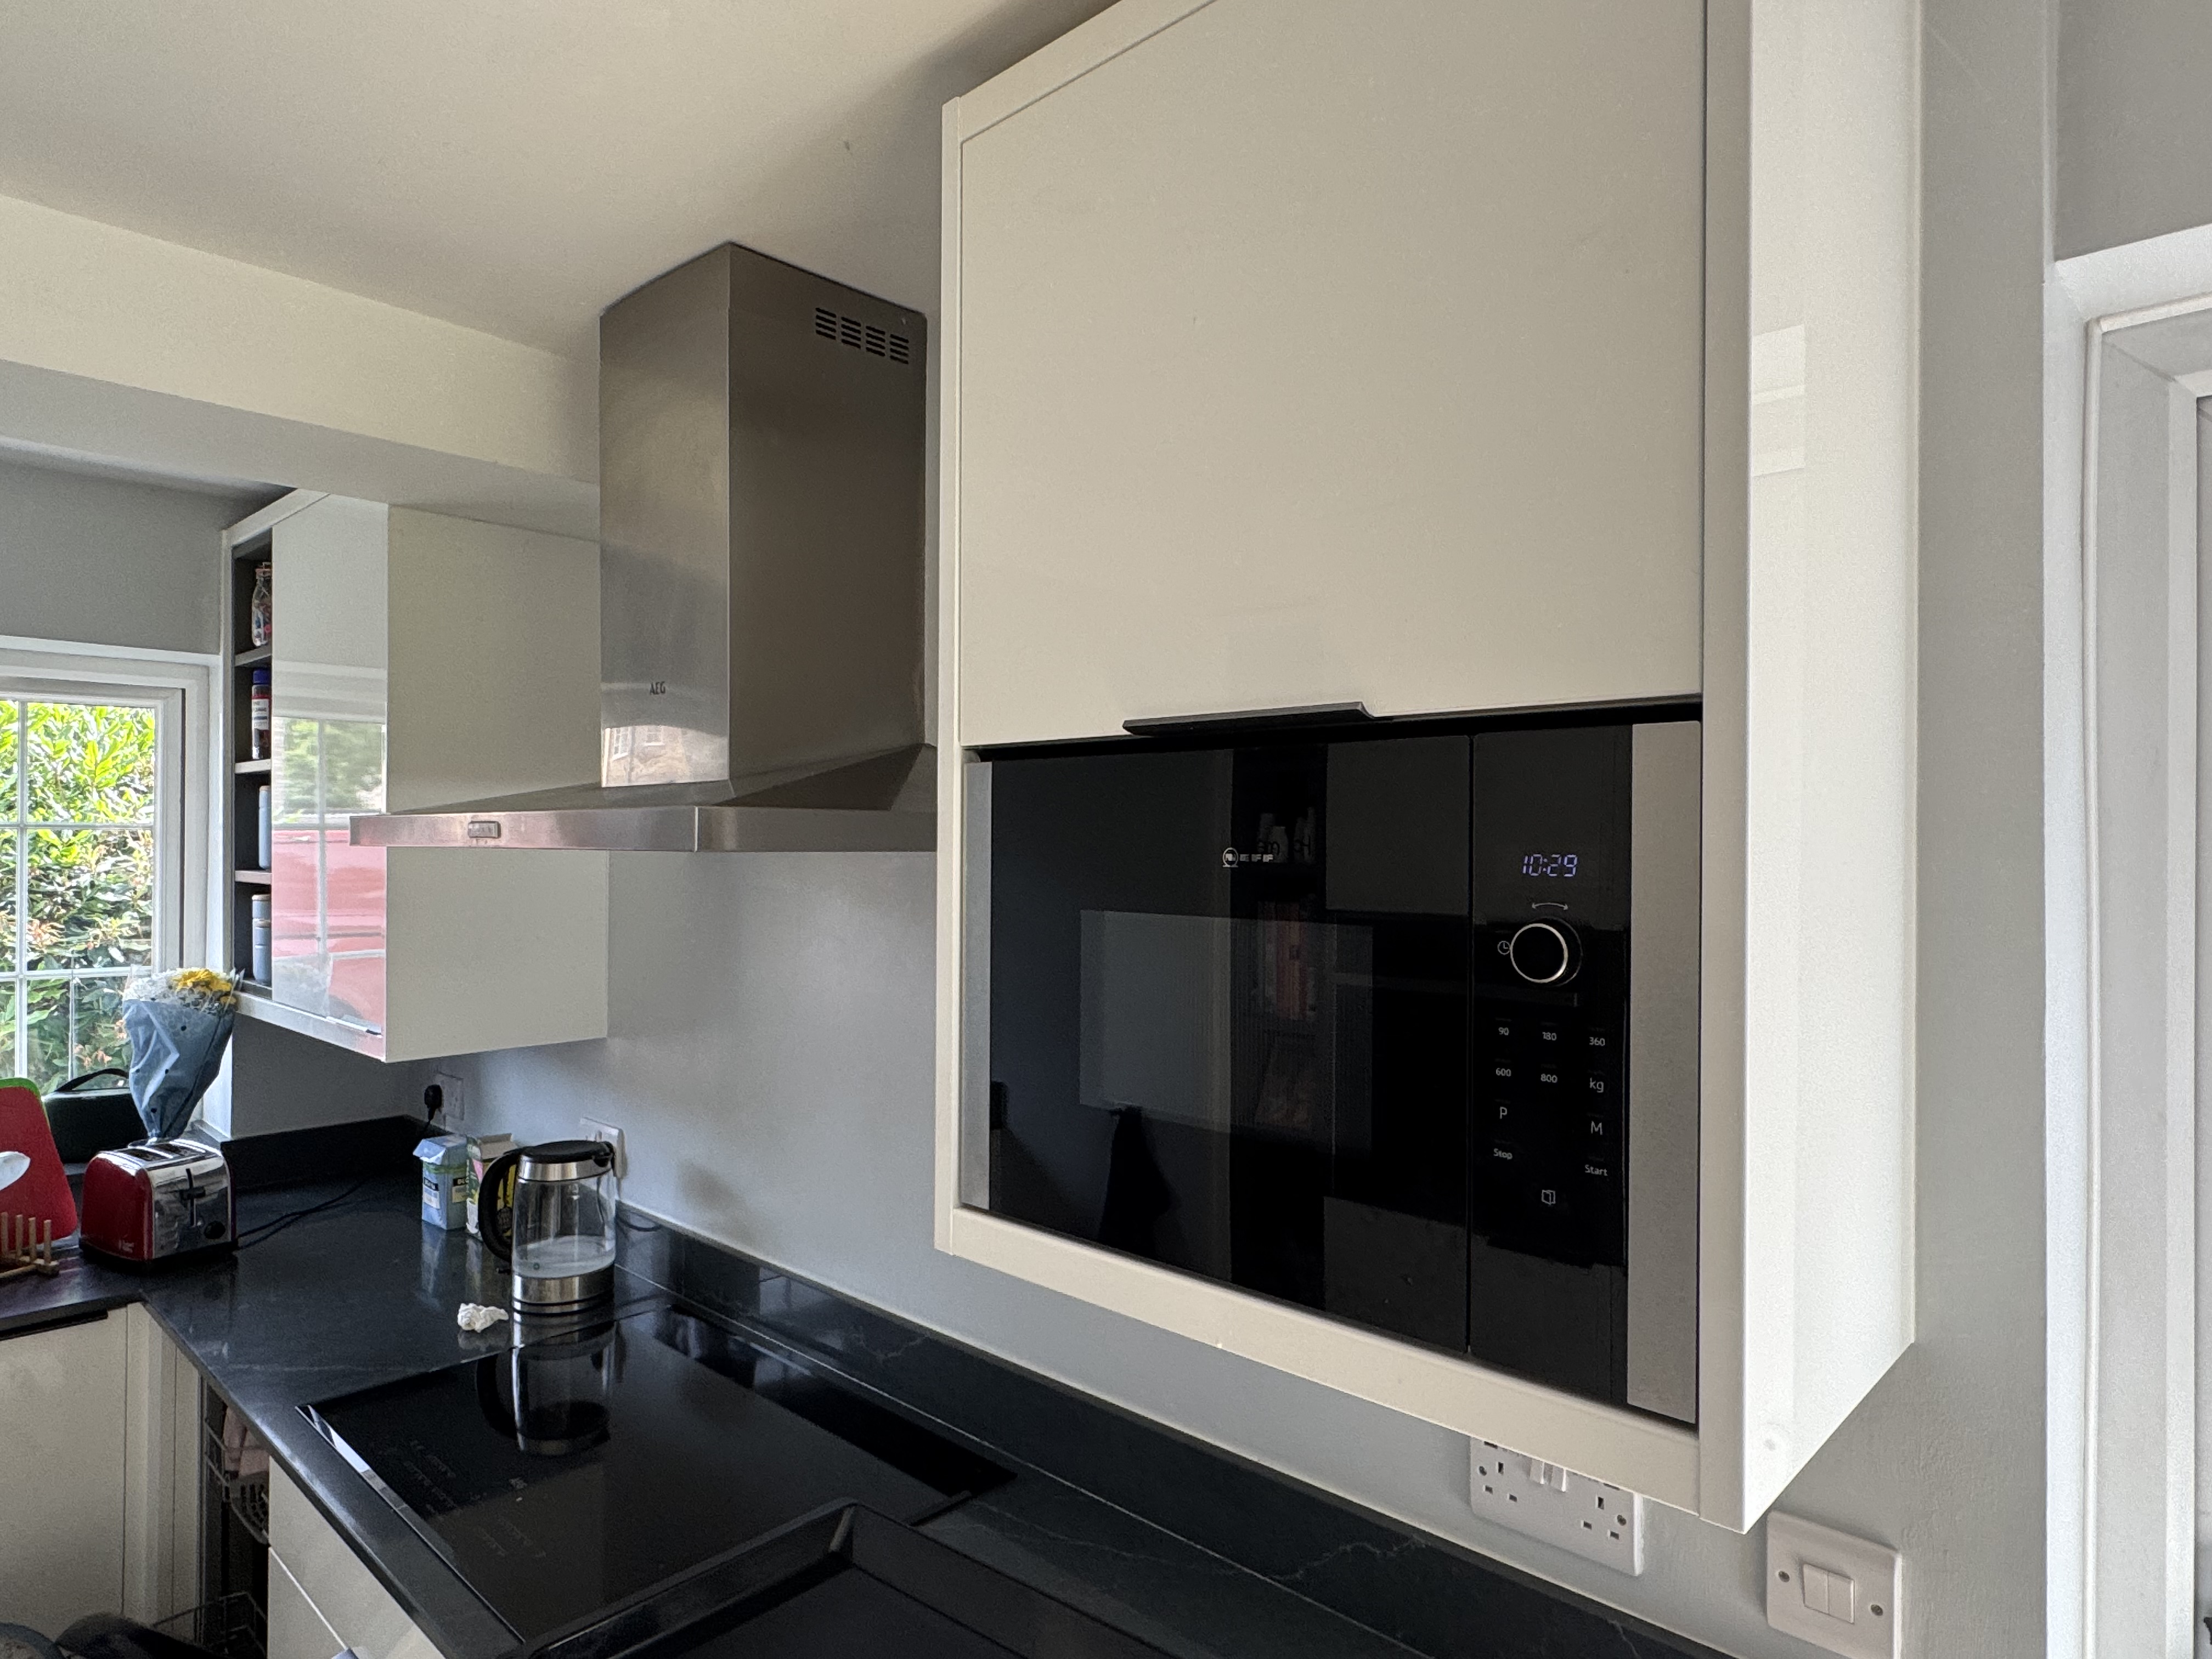
- Count your sockets honestly — kettle, toaster, microwave, coffee machine, air fryer and chargers all want a home. Plan generously above the worktop and inside any breakfast bar or island.
- Plan the circuits — a modern kitchen usually needs dedicated circuits for high-load appliances rather than everything sharing one ring.
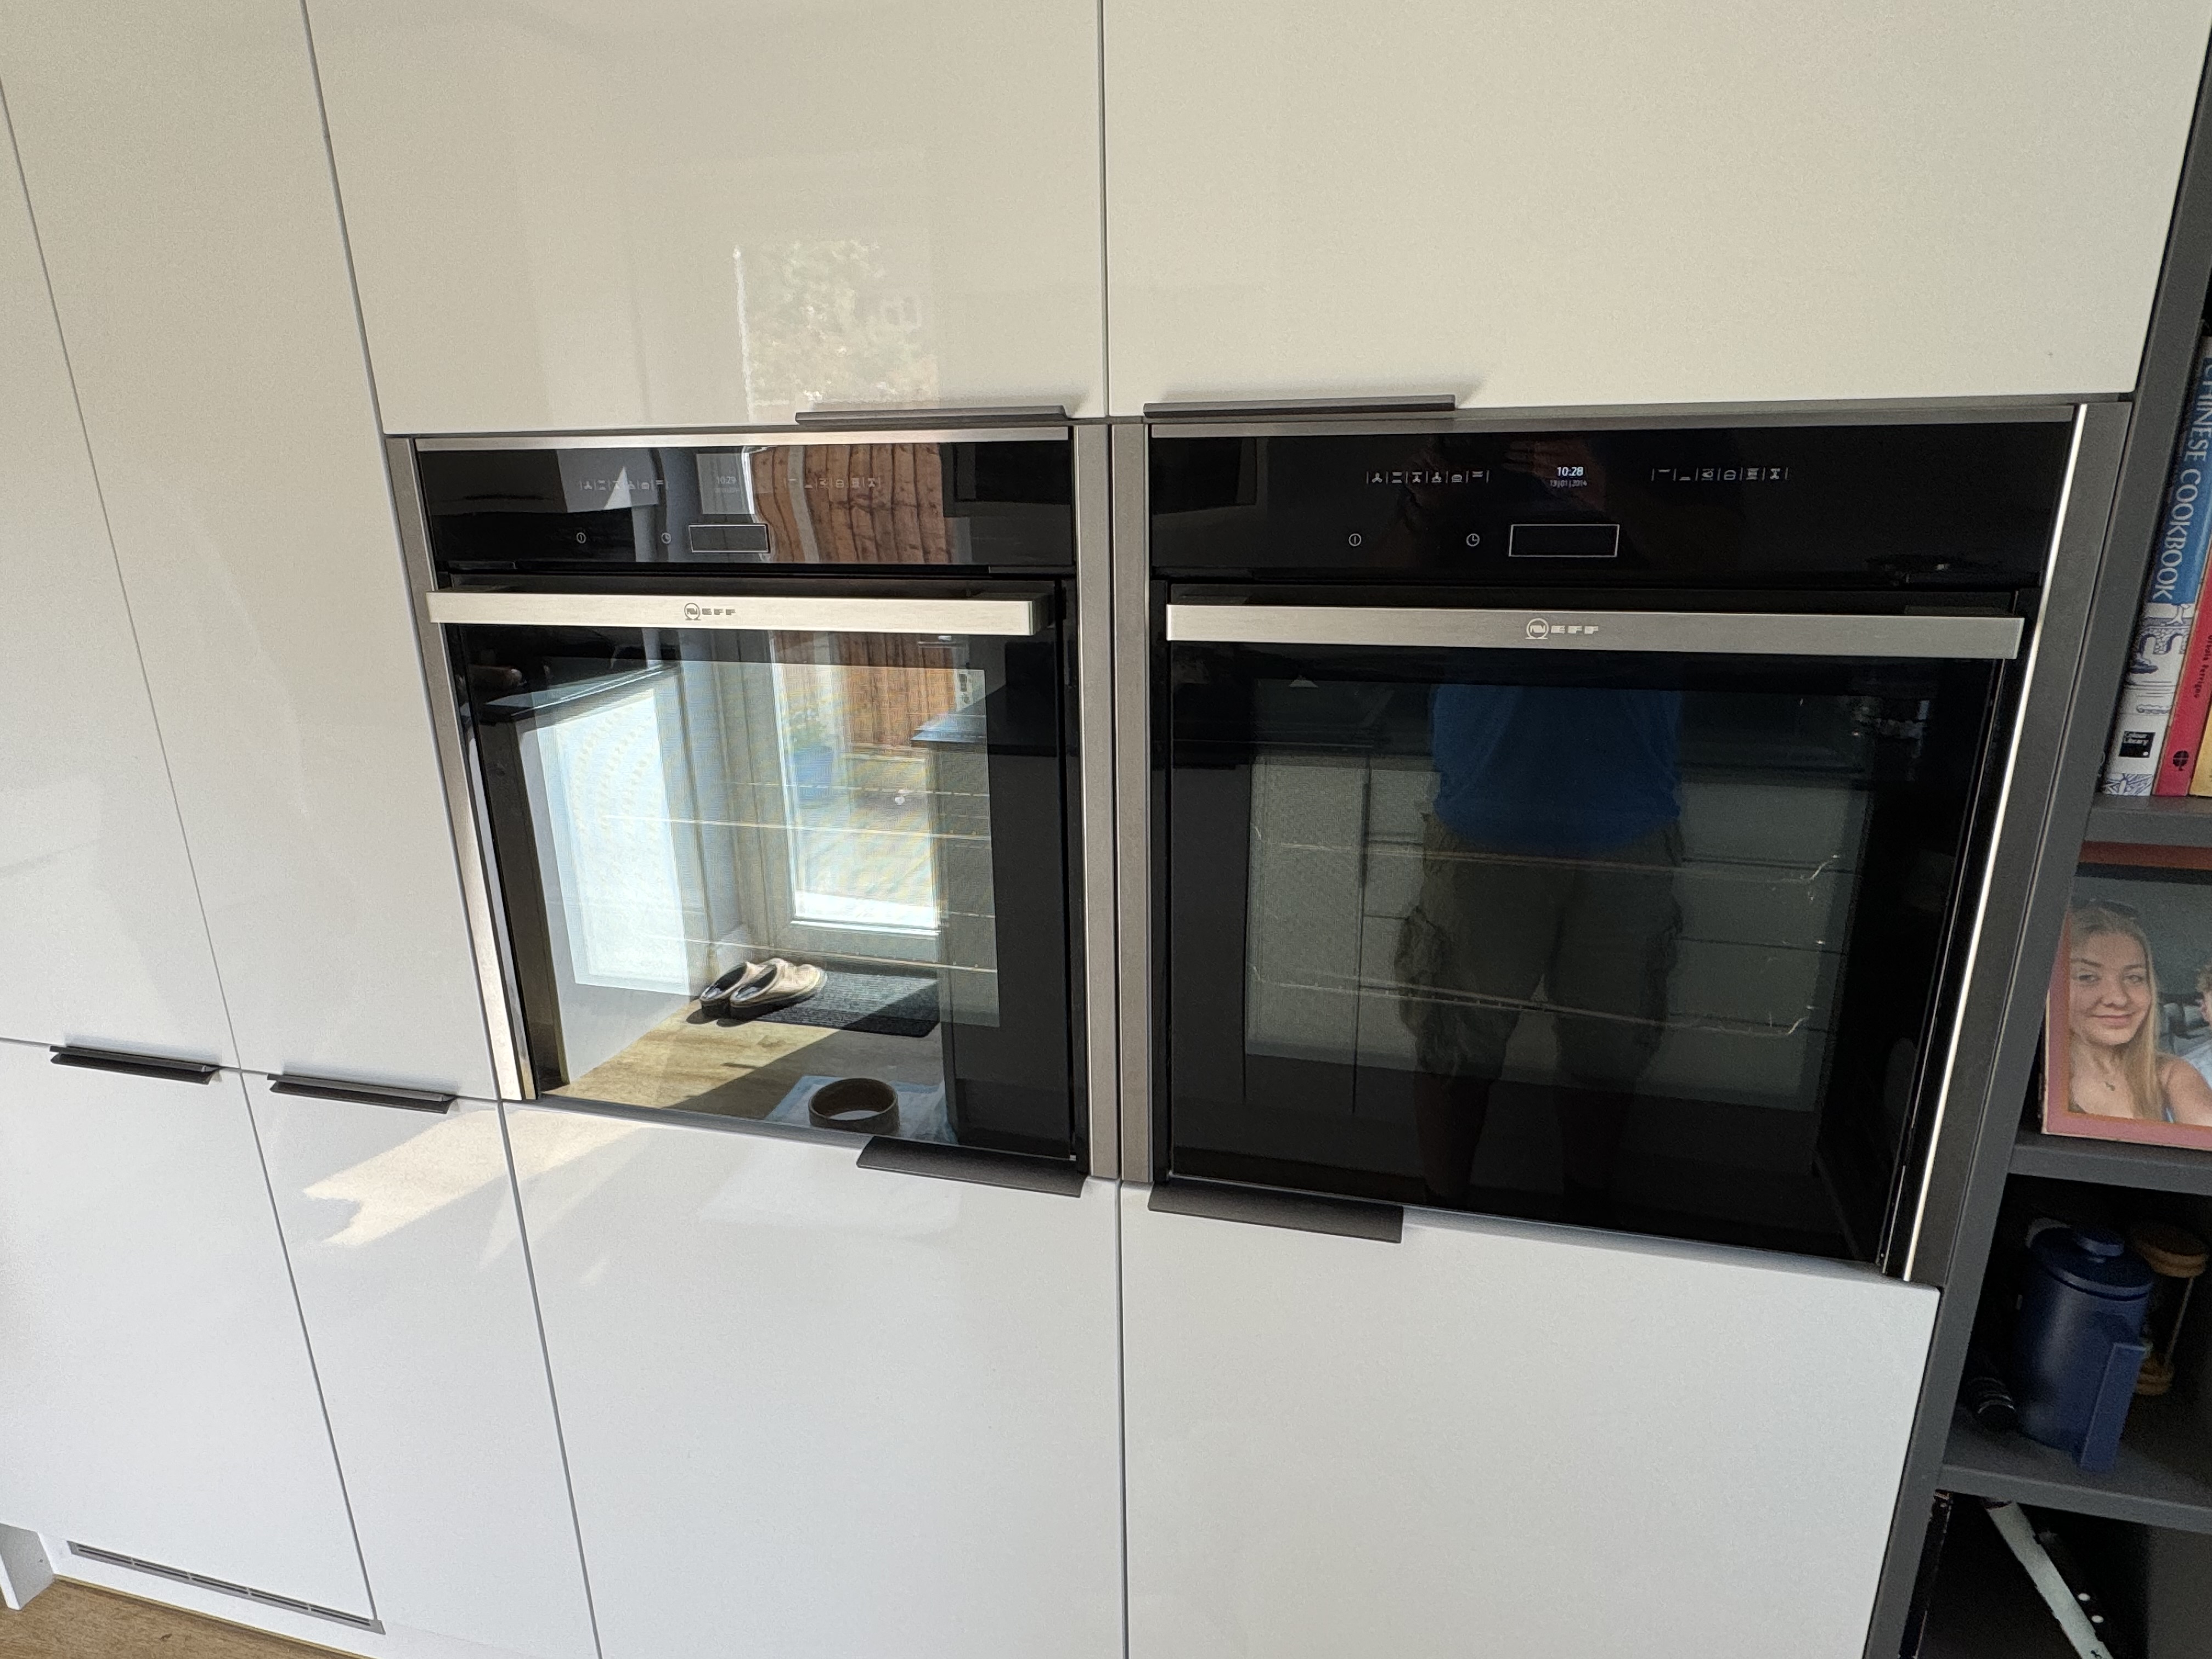
- Allow for high-load appliances — electric ovens and especially induction hobs often need their own dedicated higher-rated circuit and a separate isolation switch. Confirm the rating before you buy the appliance.
- Design the lighting early — task lighting over prep areas, under-cabinet strips and any feature pendants need their wiring planned now, not retro-fitted later.
- Check the consumer unit — an older fuseboard may not have the spare capacity or RCD protection a new kitchen requires.
First fix — before the units go in
This is the stage people forget. First-fix wiring runs the cables to every socket, switch, appliance point and light while the walls are open and before the units arrive. Once cabinets, plaster and tiling are in place, adding a cable means pulling things apart again. If you're knocking through for an open-plan or extended layout, this is also when the wiring for the new space gets integrated.
- Cables run to all socket, switch and lighting positions
- Dedicated supplies for oven, hob and any integrated appliances
- Under-cabinet and plinth lighting cables dropped in
- Isolation switches positioned where you can actually reach them
Second fix — making it live
After the units, worktops and decoration are done, second fix is where it comes to life: sockets and switches fitted, lights connected, the hob and oven terminated, and everything tested and certified. A proper electrician will issue the relevant certification for the work — worth keeping for resale and any future EICR.
FAQ
Do I need to rewire when fitting a new kitchen?
Not always. If your existing wiring is sound and the layout barely changes, you may only need additions. A bigger appliance load, a knock-through, or an old fuseboard often tips it toward partial rewiring — an electrician can tell you after a quick look.
How many sockets should a kitchen have?
There's no fixed rule, but plan for far more than you think. For a typical Reading kitchen we'd usually suggest at least six to eight double sockets above the worktop, plus dedicated points for built-in appliances.
The homeowners who are happiest with their finished kitchens are the ones who brought us in at the planning table. If you're starting a refit in Reading, Tilehurst or the surrounding villages, get in touch with Beckley Electrical early and we'll help you get the electrics right from the first drawing.